
How to Choose the Right Custom Home Builder in Lethbridge
May 21, 2026
Is a Walkout Basement Worth It?
July 16, 2026
A beautiful kitchen is easy to appreciate, but a truly great kitchen does more than look good. It supports the way your family cooks, gathers, stores groceries, entertains guests, and moves through the home every day.
For many homeowners, the kitchen is the most important room in the house. It is where meals are prepared, conversations happen, kids do homework, guests gather, and daily routines begin and end. When you are building a custom home, you have the opportunity to design a kitchen around your lifestyle instead of trying to make a standard layout work.
At Reside Custom Builders, we believe a smart custom kitchen should feel comfortable, organized, functional, and timeless. The best kitchens are not just built around trends. They are designed around how people actually live.
Start With How You Use Your Kitchen
Before choosing cabinet colours, countertops, or backsplash tile, it is important to think about how your kitchen needs to function.
Do you cook every day? Do you entertain often? Do you need space for children to sit while meals are being prepared? Do you prefer everything hidden away, or do you like open display areas? Do you buy groceries in bulk? Do you need extra freezer space? Do you want a large island for gathering?
These questions help shape the design from the beginning. A custom kitchen should not simply be copied from a showroom or photo gallery. It should be planned around your routines, priorities, and the way your home needs to flow.
Design a Kitchen Layout That Supports Movement
A smart kitchen layout makes everyday tasks easier. The sink, fridge, stove, pantry, dishwasher, garbage pull-out, and prep space should all be placed with intention.
A well-planned layout reduces unnecessary steps and keeps the busiest areas from feeling crowded. For example, placing the garbage and recycling near the sink and dishwasher makes cleanup easier. Keeping the pantry close to the main prep area helps with cooking. Adding landing space around the fridge gives you room to unload groceries or prepare ingredients.
The goal is simple: your kitchen should feel natural to use.
Make the Island Work Harder
A kitchen island can be one of the most useful features in a custom home, but only if it is designed properly.
A smart island can include:
- Seating for family and guests
- Extra prep space
- Deep drawers for pots and pans
- Hidden storage
- Built-in outlets
- A prep sink
- Garbage and recycling pull-outs
- Space for small appliances
- Open shelving or display areas
The right island design depends on how you use your kitchen. Some families want a large gathering space, while others need more storage and prep room. In a custom home, the island can be designed to do both.
Plan Storage Around Real Life
One of the biggest advantages of a custom kitchen is the ability to create storage that fits your actual needs.
Instead of relying only on standard cupboards, consider features such as:
- Deep drawers for pots and pans
- Vertical dividers for baking sheets and cutting boards
- Pull-out spice storage
- Tray organizers
- Custom cutlery inserts
- Hidden appliance storage
- Pantry drawers
- Storage on the back side of the island
Good kitchen storage is not just about having more cabinets. It is about making items easier to find, easier to reach, and easier to put away.
Add an Appliance Garage for Cleaner Counters
Small appliances are useful, but they can quickly clutter a countertop. Coffee makers, mixers, toasters, blenders, and air fryers often end up taking over valuable prep space.
An appliance garage gives these items a dedicated home while keeping them easy to access. This can be built into cabinetry, tucked into a pantry, or placed along a countertop with doors that close when not in use.
For homeowners who want a clean, uncluttered kitchen, this is one of the most practical design upgrades to consider.
Consider a Walk-In or Butler’s Pantry
A pantry can completely change the way a kitchen functions.
A walk-in pantry is ideal for storing dry goods, small appliances, bulk groceries, cleaning supplies, and extra kitchenware. A butler’s pantry can go even further by adding countertop space, a second sink, beverage storage, a freezer, or space for food prep when entertaining.
For families who cook often or host guests regularly, a well-designed pantry can keep the main kitchen cleaner and more organized.
Use Drawers Instead of Lower Cabinets
Traditional lower cabinets can be difficult to use because items often get pushed to the back and forgotten. Deep drawers are usually a better solution.
Large drawers make it easier to store:
- Pots and pans
- Mixing bowls
- Food containers
- Small appliances
- Plates and dishes
- Baking tools
Drawers allow you to see what you have without bending down and reaching into the back of a cupboard. This simple design choice can make a kitchen feel much more functional.
Build in Convenient Power Access
Modern kitchens need power in more places than ever. Phones, tablets, small appliances, coffee stations, laptops, and charging devices all require convenient outlets.
When designing a custom kitchen, consider adding outlets:
- Inside appliance garages
- In the island
- Near coffee stations
- Inside drawers for charging
- In the pantry
- Near prep zones
The best outlet locations are the ones you barely notice but use constantly.
Create a Dedicated Coffee or Beverage Area
A coffee bar or beverage station is a small feature that can make a big difference in daily life. It keeps coffee supplies, mugs, tea, syrups, glasses, and small appliances in one place instead of spreading them across the kitchen.
Depending on your needs, this area could include:
- A built-in coffee machine
- Beverage fridge
- Bar sink
- Floating shelves
- Cabinet storage
- Counter space for preparation
- Pull-out garbage or recycling
For families who entertain, a beverage area can also keep guests from crowding the main cooking zone.
Choose Materials That Balance Beauty and Durability
A custom kitchen should be designed to look beautiful, but it also needs to stand up to everyday use.
Countertops, cabinetry, flooring, hardware, and backsplash materials should be chosen with lifestyle in mind. A busy family kitchen may need surfaces that are durable, easy to clean, and resistant to wear. A more formal entertaining kitchen may prioritize luxury finishes and statement details.
The right choices depend on how you live, how much maintenance you want, and the overall style of your home.
Make the Kitchen Feel Connected to the Rest of the Home
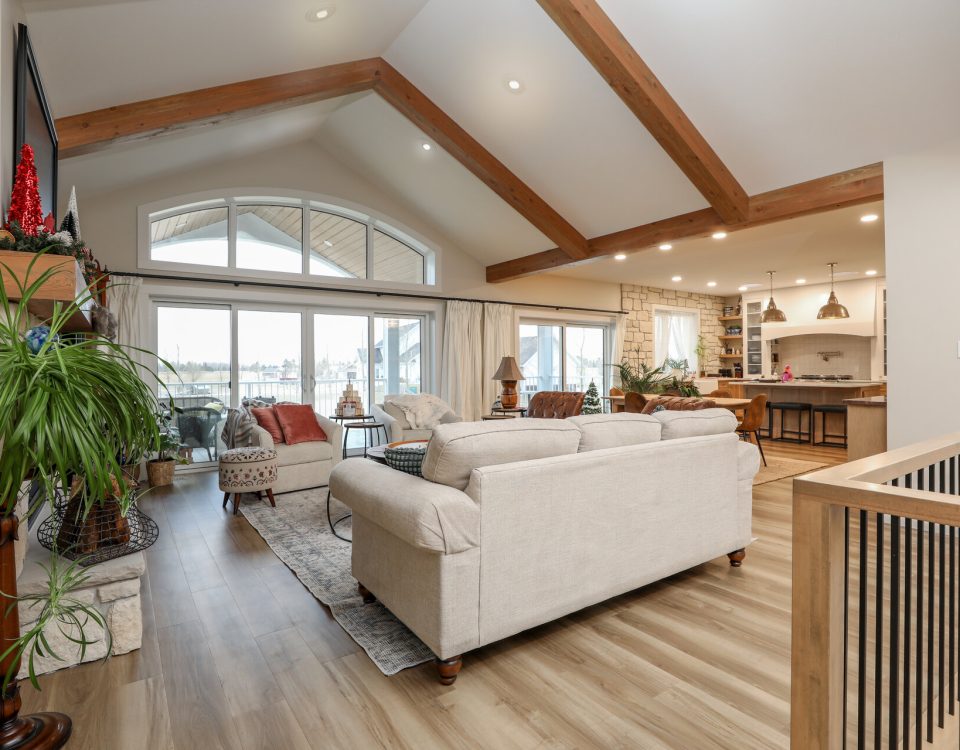
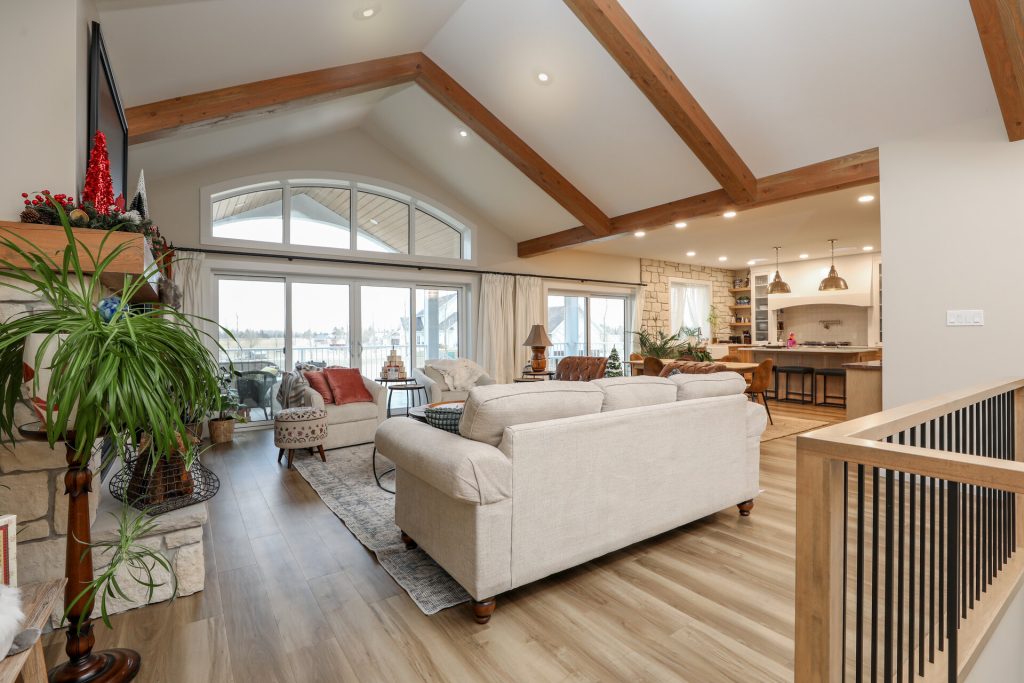
In many custom homes, the kitchen connects directly to the dining room, living room, mudroom, pantry, and outdoor space. That makes flow especially important.
For example, a kitchen that connects to a mudroom and pantry can make grocery unloading easier. A kitchen that opens to a covered deck can improve entertaining. A kitchen that overlooks the living room can help families stay connected during daily routines.
Your kitchen should not feel like a separate room that was designed in isolation. It should feel like a natural part of the entire home.
Build a Kitchen That Reflects the Way You Live
The best custom kitchens are not just impressive in photos. They are easy to use, comfortable to gather in, and thoughtfully designed for everyday life.
From storage and lighting to layout, materials, appliances, and pantry design, every decision should serve a purpose. A smart kitchen is one that makes cooking easier, keeps clutter under control, supports family routines, and creates a space where people naturally want to spend time.
When you build a custom home, you have the opportunity to create a kitchen that is truly your own. With the right planning and design guidance, your kitchen can become one of the most functional and meaningful spaces in your home.